
Residential construction
CASA D
Partial demolition, extension and new pool
The scope of the project and photographs of the completed work.
View the photographs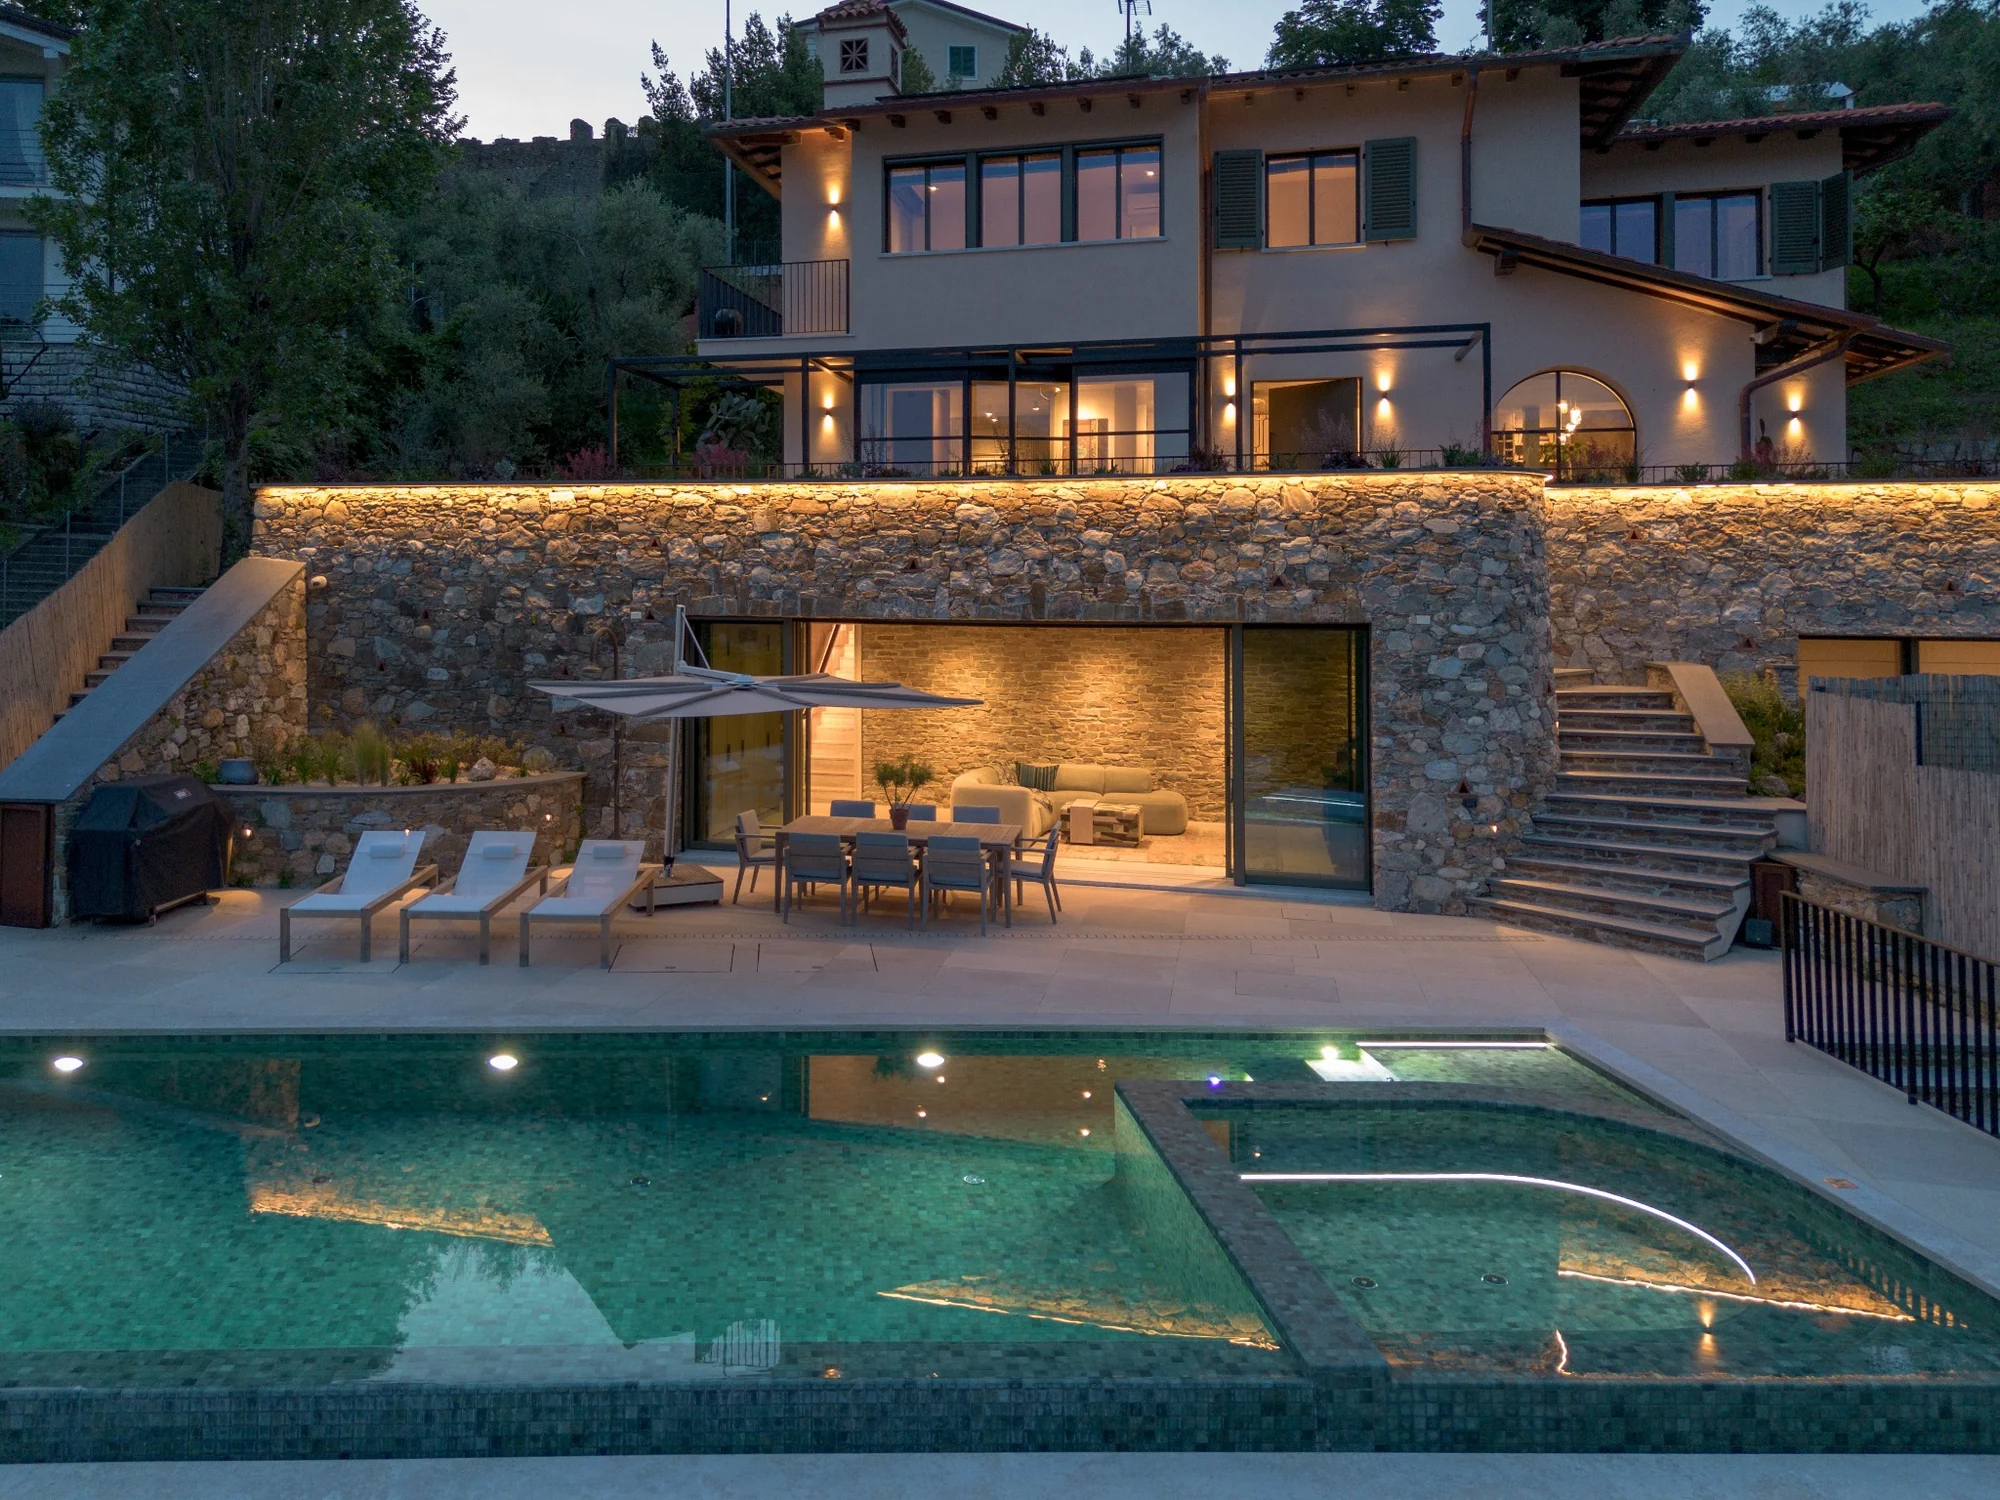
The project
Partial demolition, extension and a new pool.
The project involved partial demolition of the building, an extension and construction of a new swimming pool. The photographs show the completed home, interiors and outdoor spaces.
Request a quote for your project- Type
- Partial demolition, extension and new pool
- Photography
- TMA Costruzioni archive
Photo gallery
Project photographs.
20 photographs · Select to enlarge
Photography TMA Costruzioni archive.